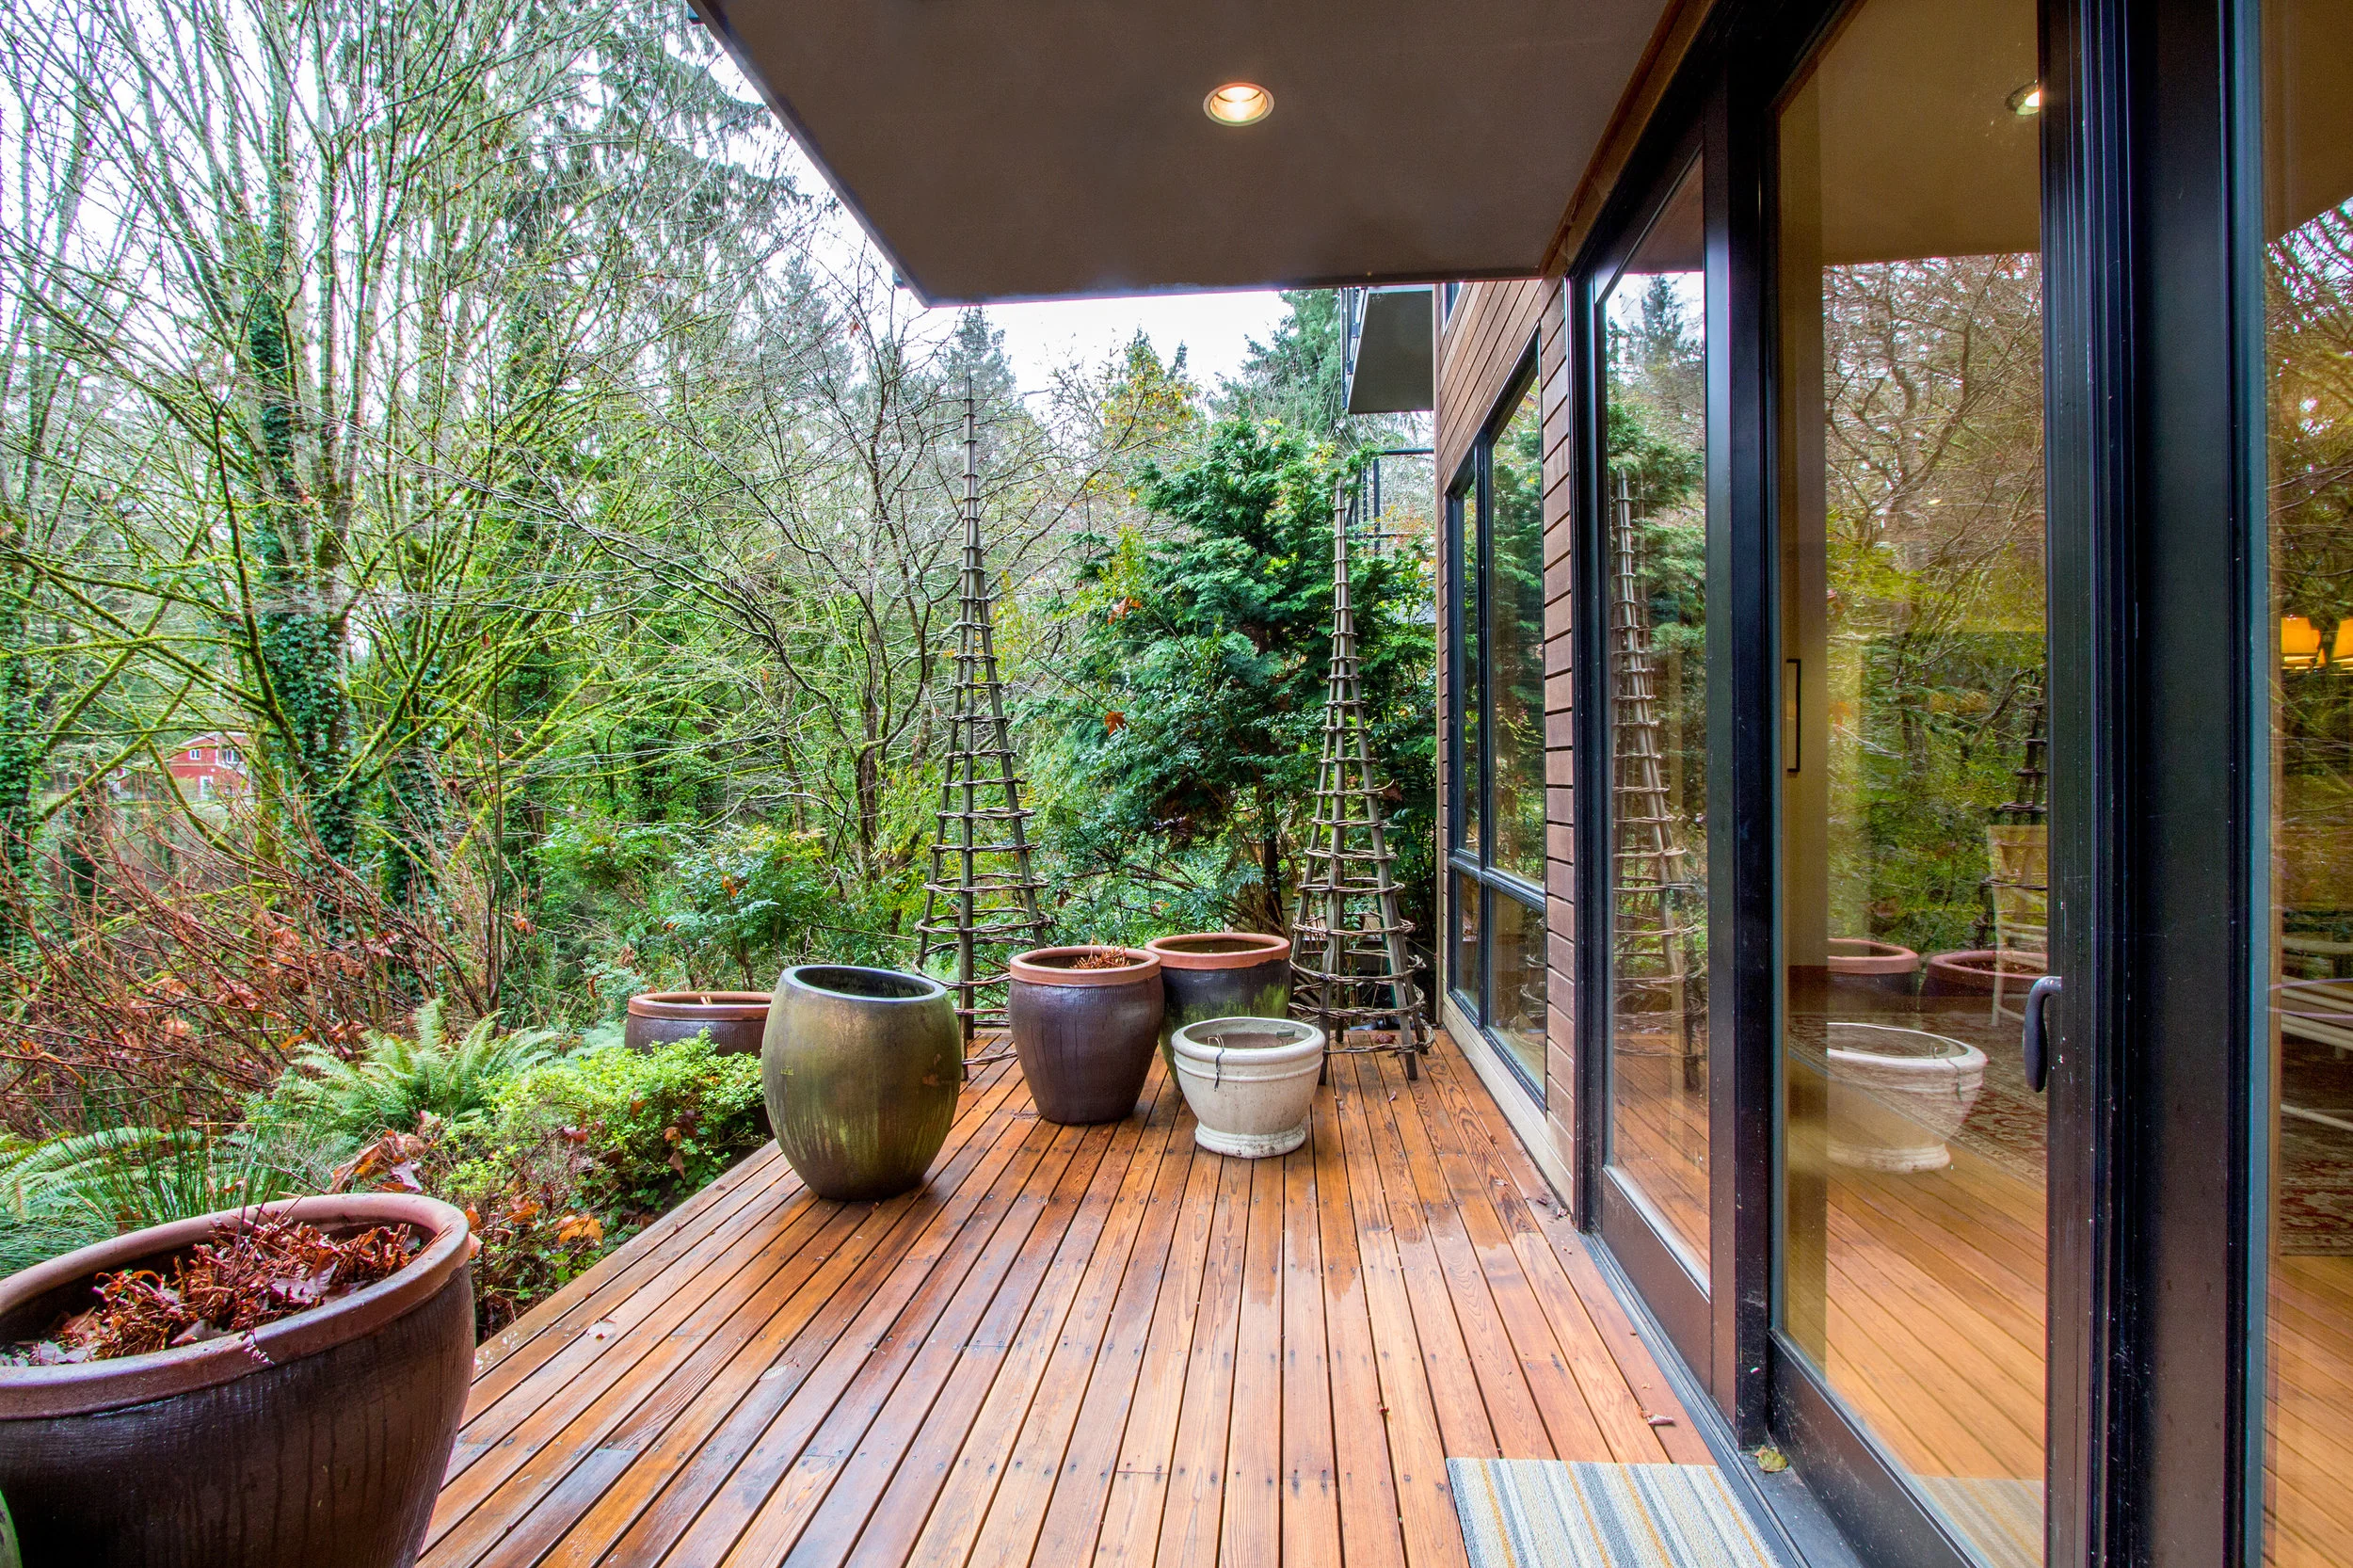

This oversized back deck is large enough to house a BBQ, patio furniture, large pots and more.
I am proud to announce my newest listing located at 998 Vineyard Lane #J101, Bainbridge Island. This is the second unit I have had the honor to represent in the past 5 months and I couldn't be more pleased! This complex is stunning and is certified Green Built. The privacy is unbelievable. The landscaping is breathtaking. The list of amenities goes on and on.
Known for the beautiful landscaping and Northwest contemporary design, the award-winning Vineyard Lane Condos far outshine any other complex on the island. Located in the Juniper building which houses only 6 units, this rare 2 bedroom flat is perfect for those wanting privacy and one level living. Features include a spacious living room open to the kitchen and dining area, bamboo floors, an oversized master suite and a second bedroom with a Murphy bed to allow a multi-use space. Garage parking spot just steps from your front door.
SOLD for $63,000 over asking price!
998 Vineyard Lane #J101, Bainbridge Island, WA
Sale Price $688,000
NWMLS #1234025
Welcome Home!
The glass beveled front door lets natural light in without compromising privacy. Notice the rich finish on the exterior.
Entry
Warm and inviting front entry.
The open floor plan gives this condo a house-like feel with spacious room between the living room and dining area. The floor to ceiling windows and glass door invite tons of natural light.
Living Room
Gorgeous and inviting with the gas fireplace and built-in cabinets.
Living Room
This shot of the living room shows the windows with their custom designed wood plantation shutters.
Dining Area
Here is the dining area right across from the living room.
Kitchen
With stainless appliances, bamboo floors, CaeserQuartz countertops and even a custom counter to ceiling tiled backsplash...this kitchen beckons the cook in you!
Kitchen
Just look at that backsplash! Gorgeous! Plus the stainless hood over the gas range is an extra nice touch.
Butler's Pantry
This special feature is a surprise and delight! The butler's pantry has an extra sink, wall oven, a microwave and even a new wine cooler! Loads of storage, too!
Master Bedroom
Oversized master bedroom has plenty of room for your master bed!
Walk through the large closet to the master bathroom! The built-ins are perfect.
Master Bathroom
Bright and airy. This master bathroom has tile flooring, quartz counters and double sinks.
Bedroom #2
This bedroom can be used as a den, office or a bedroom. The Murphy Bed shown here is folded up to show the versatility.
Bedroom #2
Here the room is shown with the Murphy Bed open showcasing the room as a bedroom. There is also a pocket door to the bathroom.
Bathroom
This full bathroom has an entrance from the hallway and also from the bedroom.
Laundry Room
The efficient laundry room has full size stacking washer and dryer plus counter top space for folding laundry and shelving above!
Back Deck
Garage
Here is your parking spot with the storage cabinet.
Landscape
The walking paths and waterfalls are surrounded by lush landscaping.
Fireside Room
Fireside Room Patio
What a perfect spot to have your lunch here on the patio outside the Fireside Room.
Fireside Room
So many amenities here!
Fireside Room
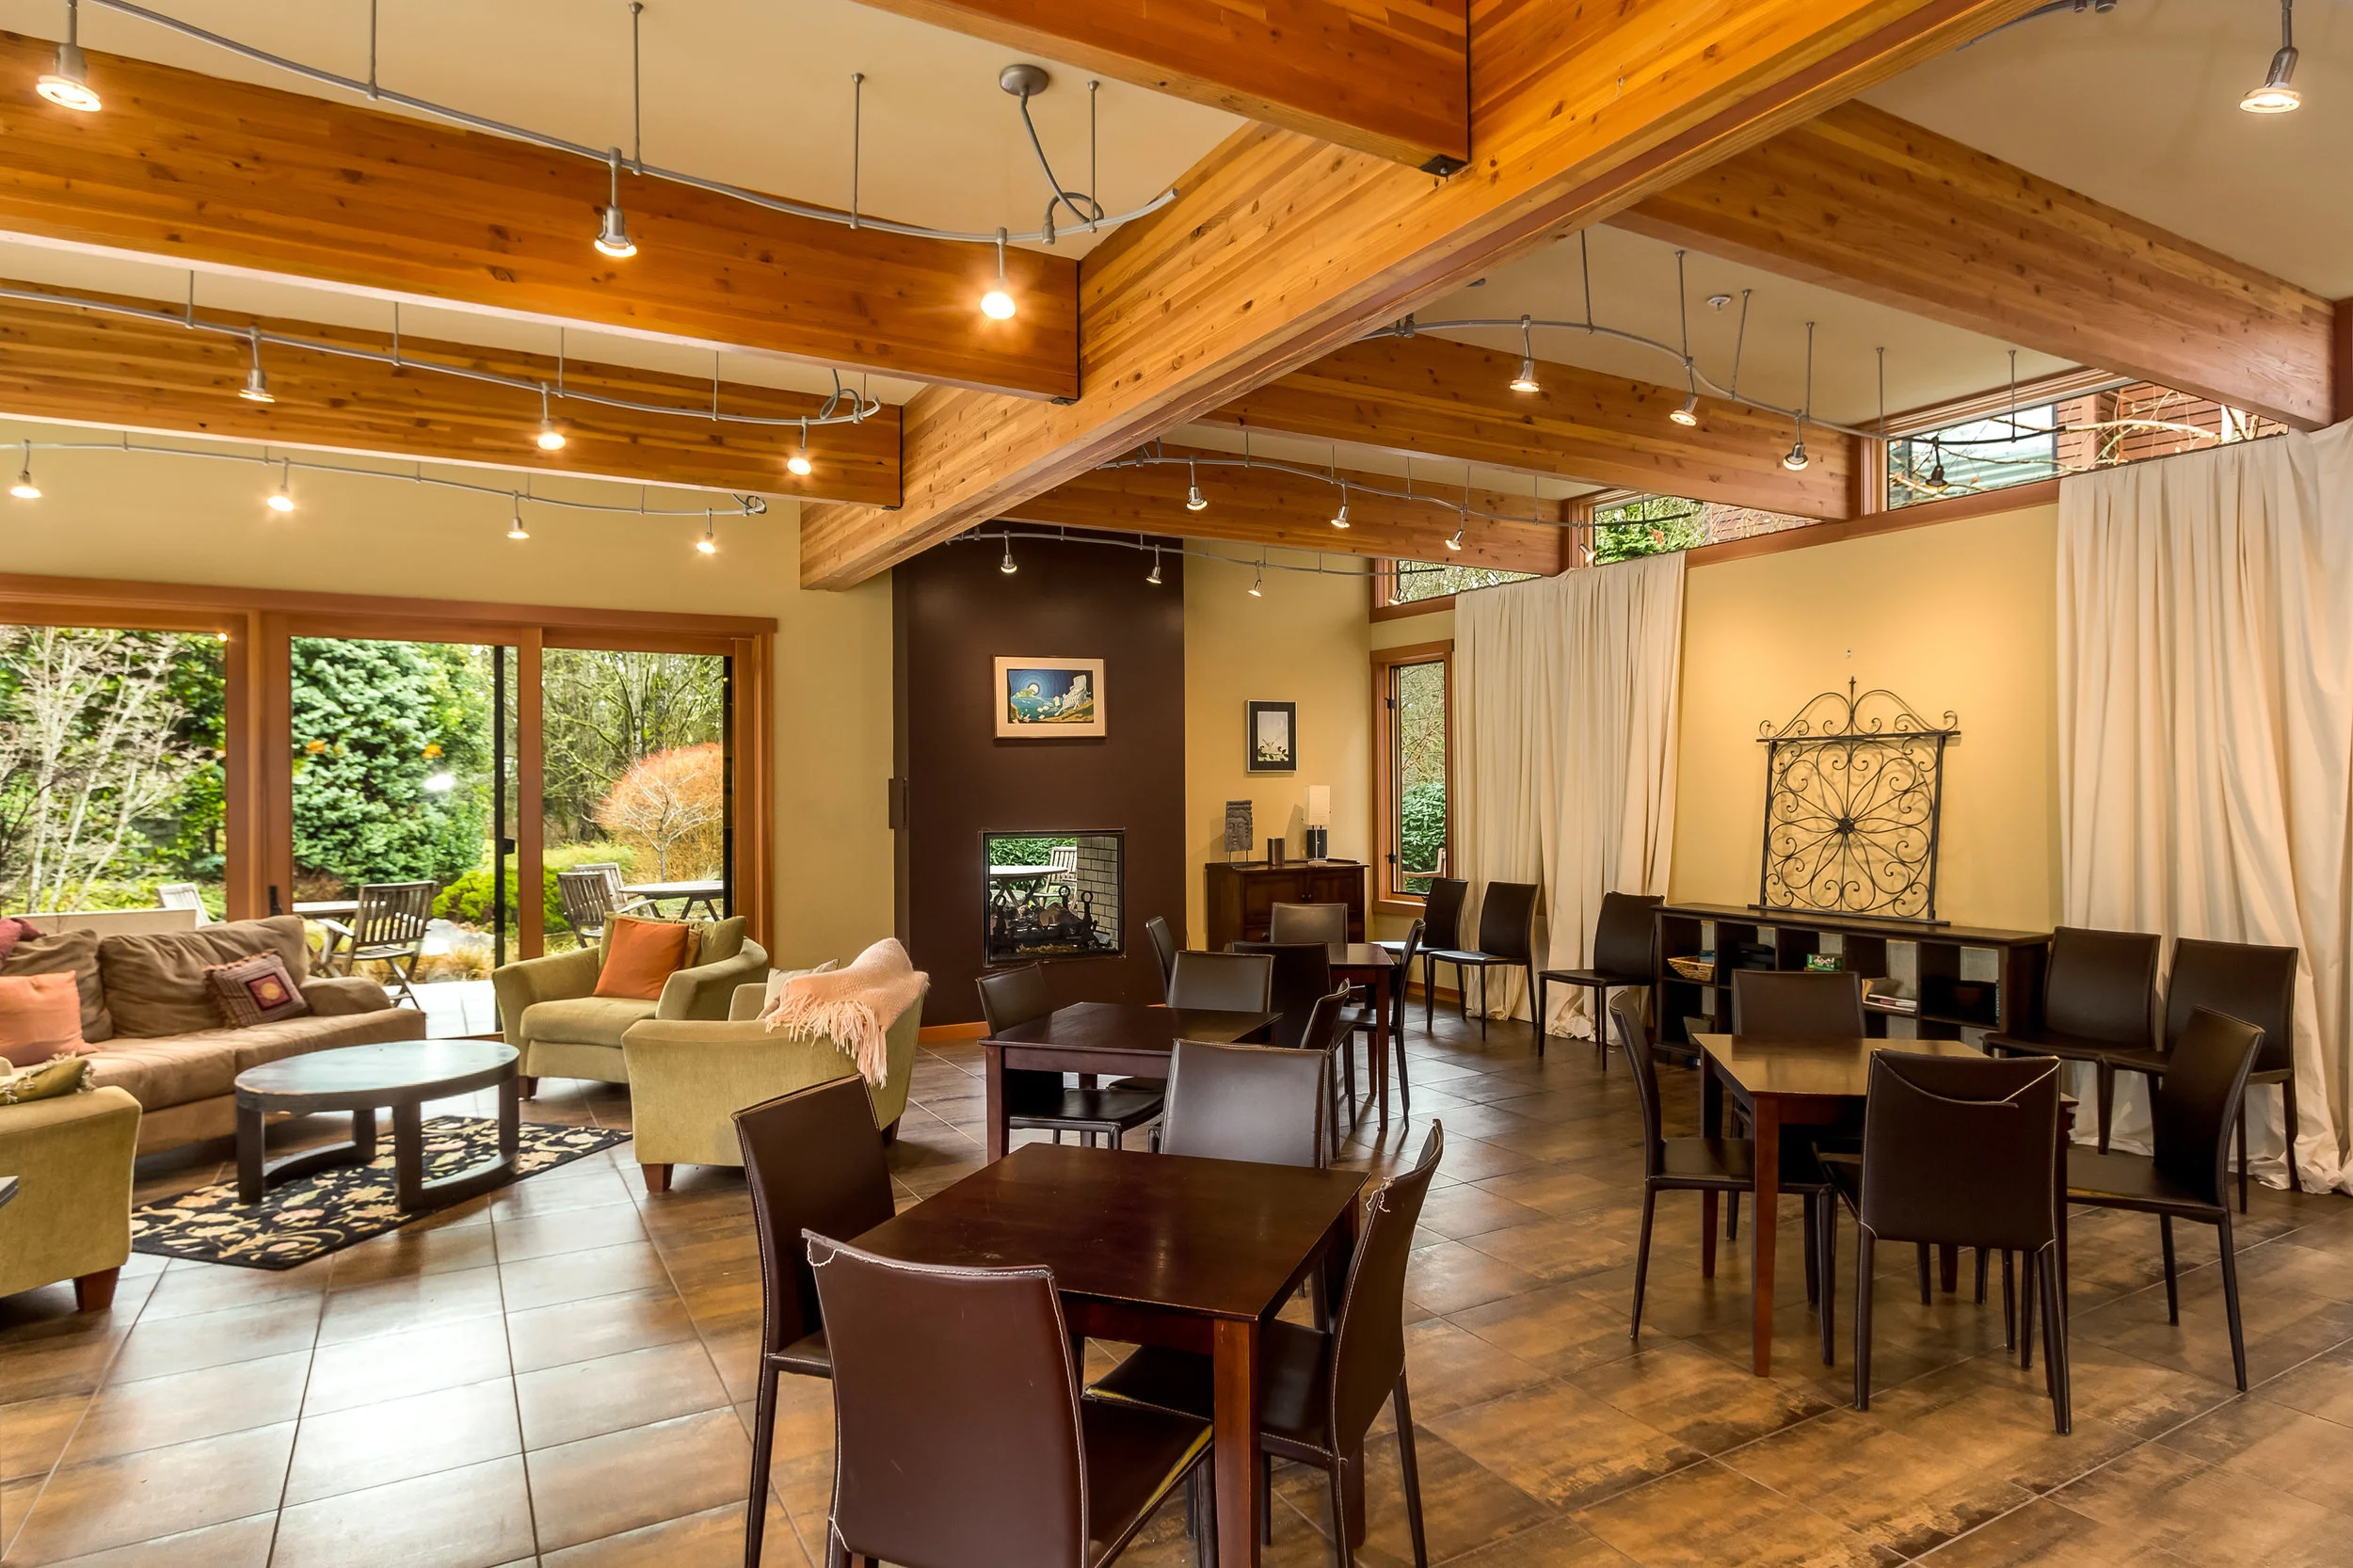
Use this space to host parties or to relax on the weekends with a book.